Showing posts with label office. Show all posts

Thursday, October 25, 2012

October 25, 2012

The hardwood floor with first coat of sealer that Jay did last Saturday.

front entry 

Living room

Office

Front entry

Jay will be putting on another coat of sealer tomorrow or Saturday.  After that's absorbed into the wood for at least 48 hours, I think we can start moving things where they belong.  :-)  Yippee!!


Friday, October 19, 2012

October 19, 2012

Can't believe it's been 2 months since the last post!  After the last post, we took it easy the rest of the month in August.  We actually took a short vacation up to one of our favorite areas, Ashland.  The kids had a lot of fun and we really needed that as a family.  The following weekend we enjoyed our very first Marathon Fun Days.  Carter was a dare devil on ALL the big rides, and Carlee is a thrill seeker herself. She went on the little roller coaster probably 20 times.  Best of all, she started copying the older children and kept her arms up in the air the whole way around.  Labor Day weekend, we found ourselves in the big town of Milwaukee watching the Milwaukee Brewers take on the Pittsburgh Pirates.  The Brew Crew won, and the kids loved it when they hit home runs because fireworks went off in the sky.

Let's get back to the house.....
Mid-September we realized there was a crack in the pipe leading to the sewer.  Yippee!  (Not!)  Although, Jay was happier than a peacock to rent the mini excavator for a day.  Another problem solved.


See what I mean?  This isn't a picture of someone who is upset over a cracked pipe!

We finally added a doorknob to our front entry door.  The interior of the fiberglass front entry door has yet to be determined.  Debating on whether to stain or paint it.  There are pros and cons of both.  Stain because it would look great if it matched the other doors, yet was told scratching occurs often and it's high-maintenance that way.  Painting probably wouldn't look as good, but more likely easier to care for if Carlee decides to run riding toys into the door.


Moving on to the upstairs bathroom.  We had our wall heater installed for us because we all like it be toasty warm when taking a bath or shower.  :-)  Also had our fan/light installed in the bathroom.


I had the joys of painting everything else.  Jay did everything upstairs, and now I've done almost all downstairs.  I painted the living room, office, downstairs bathroom, and entry way.  I guess I'm starting to get good at it!
The bathroom downstairs is just about finished now too.  All we have left is to find a vanity light that we both agree on and we can move forward with putting our mirror up.  Below are the downstairs bathroom pics.


Our beautiful bathroom door and doorknob from Modern Builders and Suppliers out of Wausau, WI.  Trim work has to be done yet, but we love it!  Take a look below at the doorknob.  Such excellent quality......can't even explain unless you feel it for yourself.


One day, Jay and I pulled nails out of all the hardwood floor boards we removed in the beginning of summer.  NOT my favorite job...AT.... ALL.  I pulled out as many as I could.  The ones that irked me "just a little" were given to Jay.  Who would ever think that a board with nails could upset someone so much.......well it did for no-patience me!  After a day or so of getting all these boards ready, Jay was ready to re-lay the entryway floor.  I helped "put the puzzle together" by getting the boards ready for him.  It wasn't too difficult, just time consuming.  :-)


Last weekend, he rented the sander and this is what the floors now look like.  I think they are going to look great!!  He brought the sealer home yesterday, so now we just have to figure out the best time to do it because it's recommended to not walk on it for 24 hours, and it'll need two coats of sealer!

Living room floor ready to be sealed/finished.

Entry way floor ready to be sealed/finished.

Office
Well, that's all I have for now.  I have to admit, I thought we would have this project completed by now, but sometimes remodeling will throw you curve balls!!


Tuesday, July 31, 2012

July 31, 2012

Last day in July.....we're getting there.  My patience is starting to wear a little thin with how disorganized (all my things) have become.  I don't know where to even look for anything when I want something.  Very frustrating!  But we have had some progress in the last week.  See below.


This is the same picture I posted in the last post, but please focus on the front entry door here. (That's probably the only time you'd ever hear me say that!)


This shows the door gone and Jay getting ready for the new one.


Look at its replacement below.


Isn't it beautiful?  This wasn't even the door that we were planning for, but being that it was an unwrapped return to Weathershield, we got a very nice price on it!  What I really like is the side lite glass.  Take a look below at the swirled glass.  It's so pretty...


Today, we had some more insulation done.  Overall, it went well.


Downstairs bathroom insulated.

From the downstairs bathroom closet, viewing the heat duct area.

The future living room (southeast room) insulated.  The DeWalt tools are going to have to find a new home pretty soon.

Future office (northeast room downstairs) insulated.

East side insulated.  (This shows the other side of the fiberglass door, which we need to have finished yet.  Just another job for hubby to put on his list.)

Upstairs hallway, insulated.

Other side of hallway, insulated.  Notice how the window opening was insulated.....oops!  Jay will have to fix that one.


I think our windows for the hallway should be in sometime this week, so that's something to look forward to right now. Onto the drywall!  Who am I gonna get for this job??


Tuesday, July 24, 2012

July 24, 2012

It seems like it's been a long time since much has been accomplished, but we did seem to get in some windows recently.  So long old casement windows.  We both believe the double hungs that we picked out at Modern Builders and Suppliers fit the look of our home better.  See below.

This picture shows Jay working on finishing up on the right-hand side window.


Looks pretty good! (Well, the trim will be done at a later date.)

This window is the replacement window for the downstairs 3/4 bathroom.  

Inside picture of this window being installed in the future home of our office.

Before picture of the window, which is in the southeast room of our home.  This will be in our new living room.

Getting everything taken out...

Without any window!


Picture showing our windows downstairs that are now in.  The entry door will be changed and the two windows upstairs will also be double window units, and we are adding in a double unit in the upstairs center.

Below is an older picture to compare.
Today, Jay jacked more floors up.  He asked me if I had a marble to test the floor out.  So I went and searched.  I knew where they were before this remodel started, but everything was moved around in so many places, I LOST MY MARBLES! ha ha, that's a funny one.  :-)  See what a remodel does to someone....they lose their marbles, like me.


Sunday, June 24, 2012

Too Late To Turn Back Now!

Early June

So far, we've had some rough-in plumbing and electrical work done.  I didn't get any pictures yet of those guys working, but maybe in the coming weeks.  Central Wisconsin Heating Systems are the guys doing this work for us.  Troy, Chris and Mark have been great to work with so far.  They've given us so many great ideas.  It's nice to have their expertise in these areas. 

So you think we are crazy yet?  Take a look!

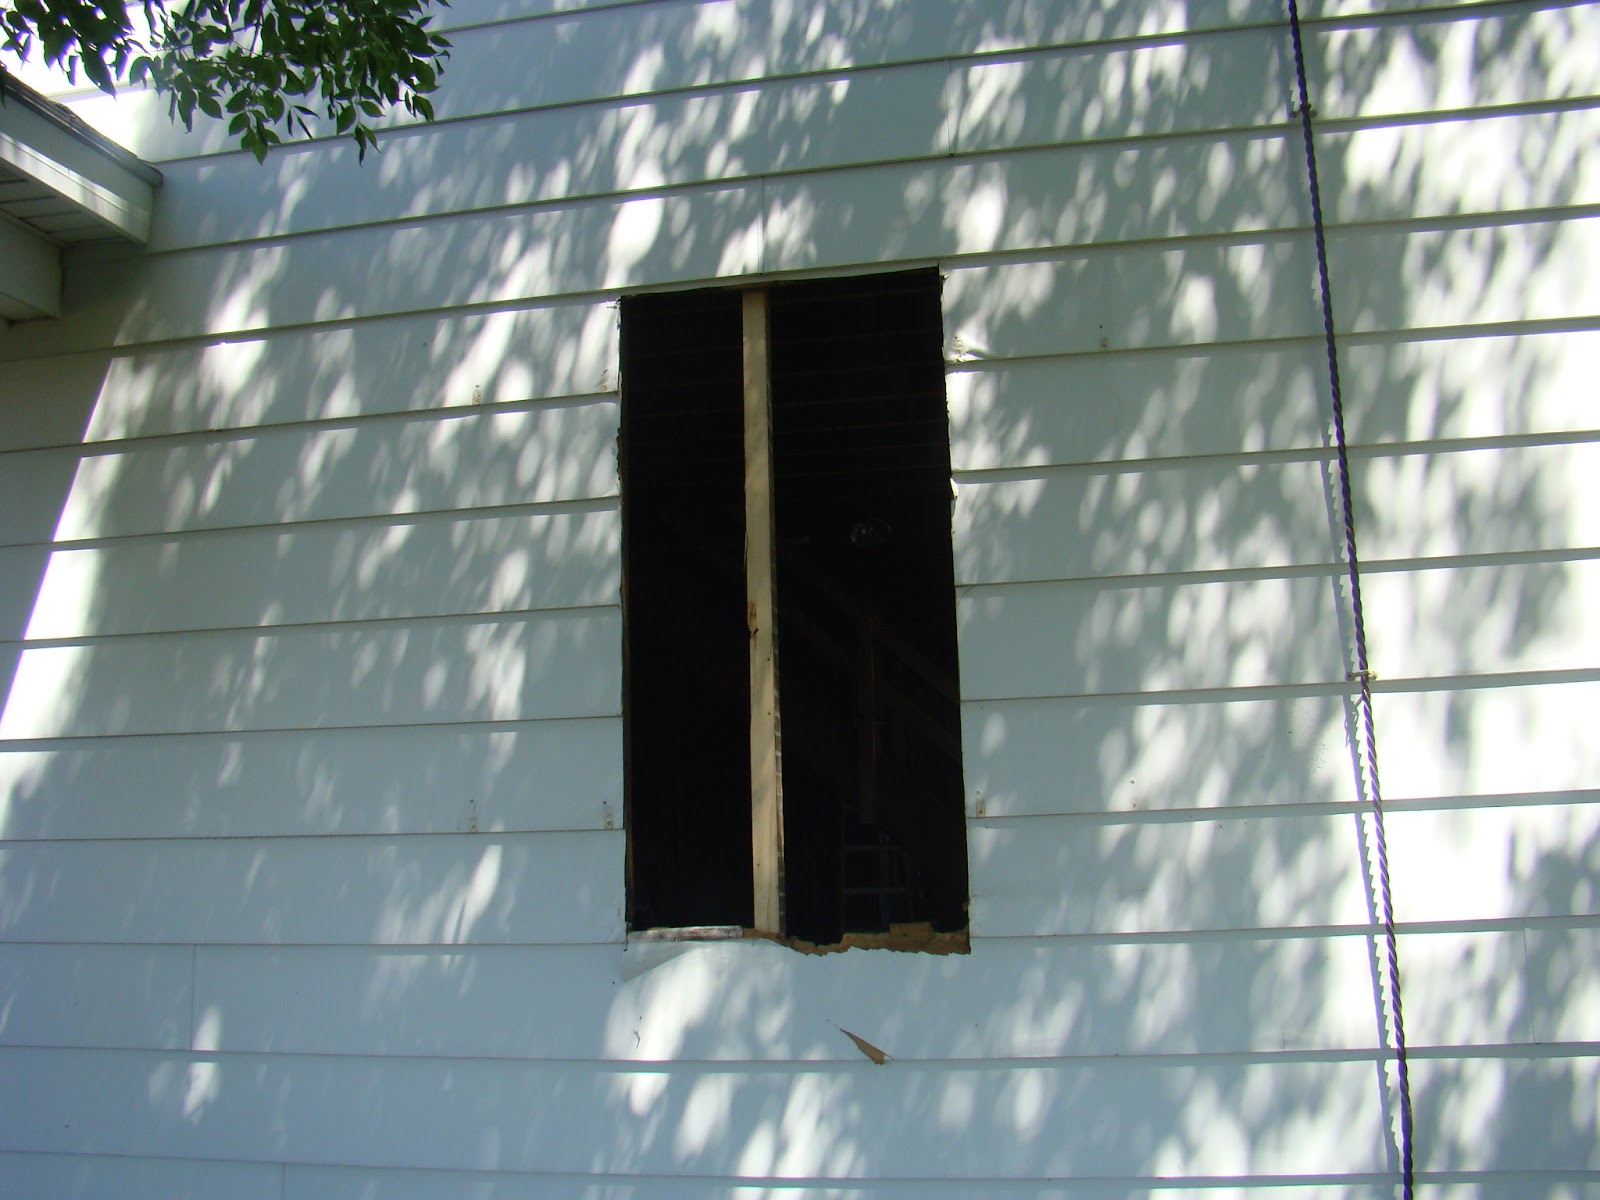
This is the window located on the southeast side of the house.  We actually boarded it up.  A different window layout will occur on this wall.

Jay measuring a piece of plywood to board up that window opening.

Jay framing the wall for the office (northeast corner).

Just another view of the same room.

Another view looking towards the front entry (east side)/office (northeast)
If you noticed the door frame a little wider than normal, your eyes are correct.  It is because of the door below I found.  I think it's so unique.  Our space will only allow one of these barn doors, but I still think it's going to be super!  Jay is going to build it for me for our office door. I love being married to an all-around construction guy!  It comes in handy sometimes!!
Front entry

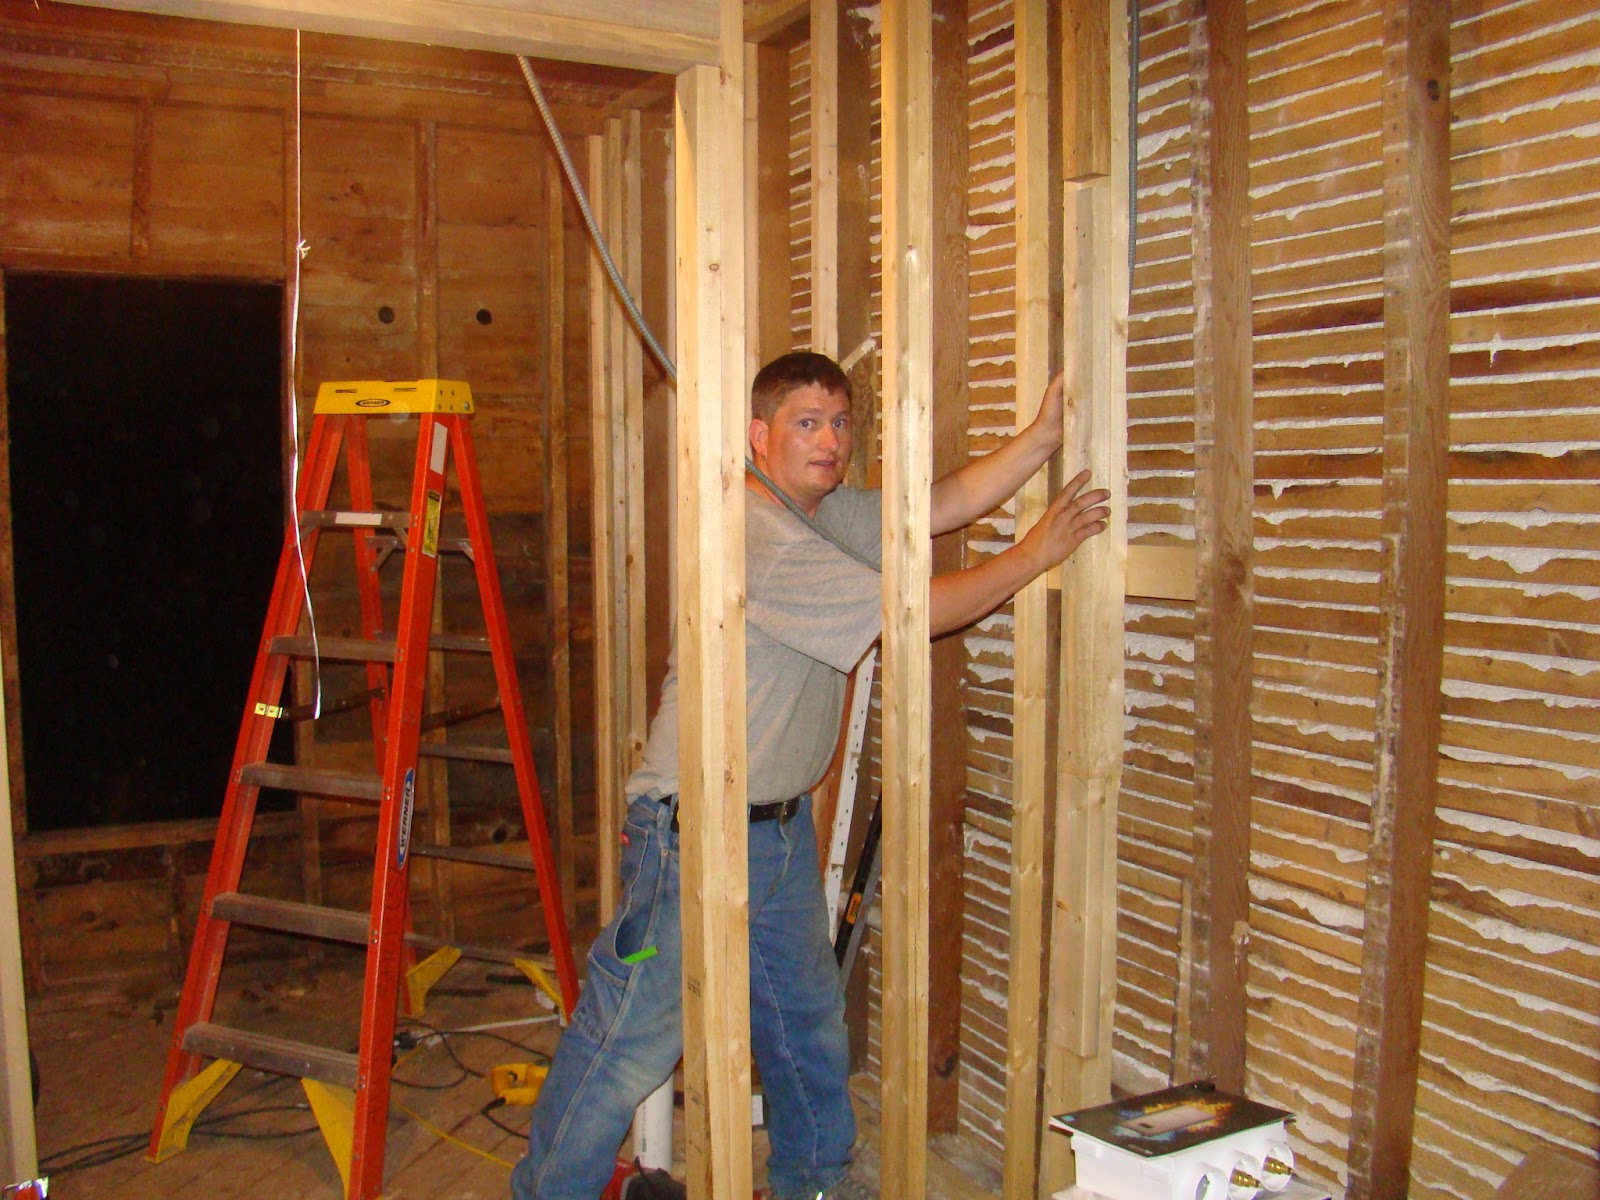
We are back upstairs again with the following pictures.  This room is the future bathroom/laundry room.  You can see where Jay has framed up the wall where a pocket door will be to separate the bathroom from the laundry room.


Still framing the wall here.

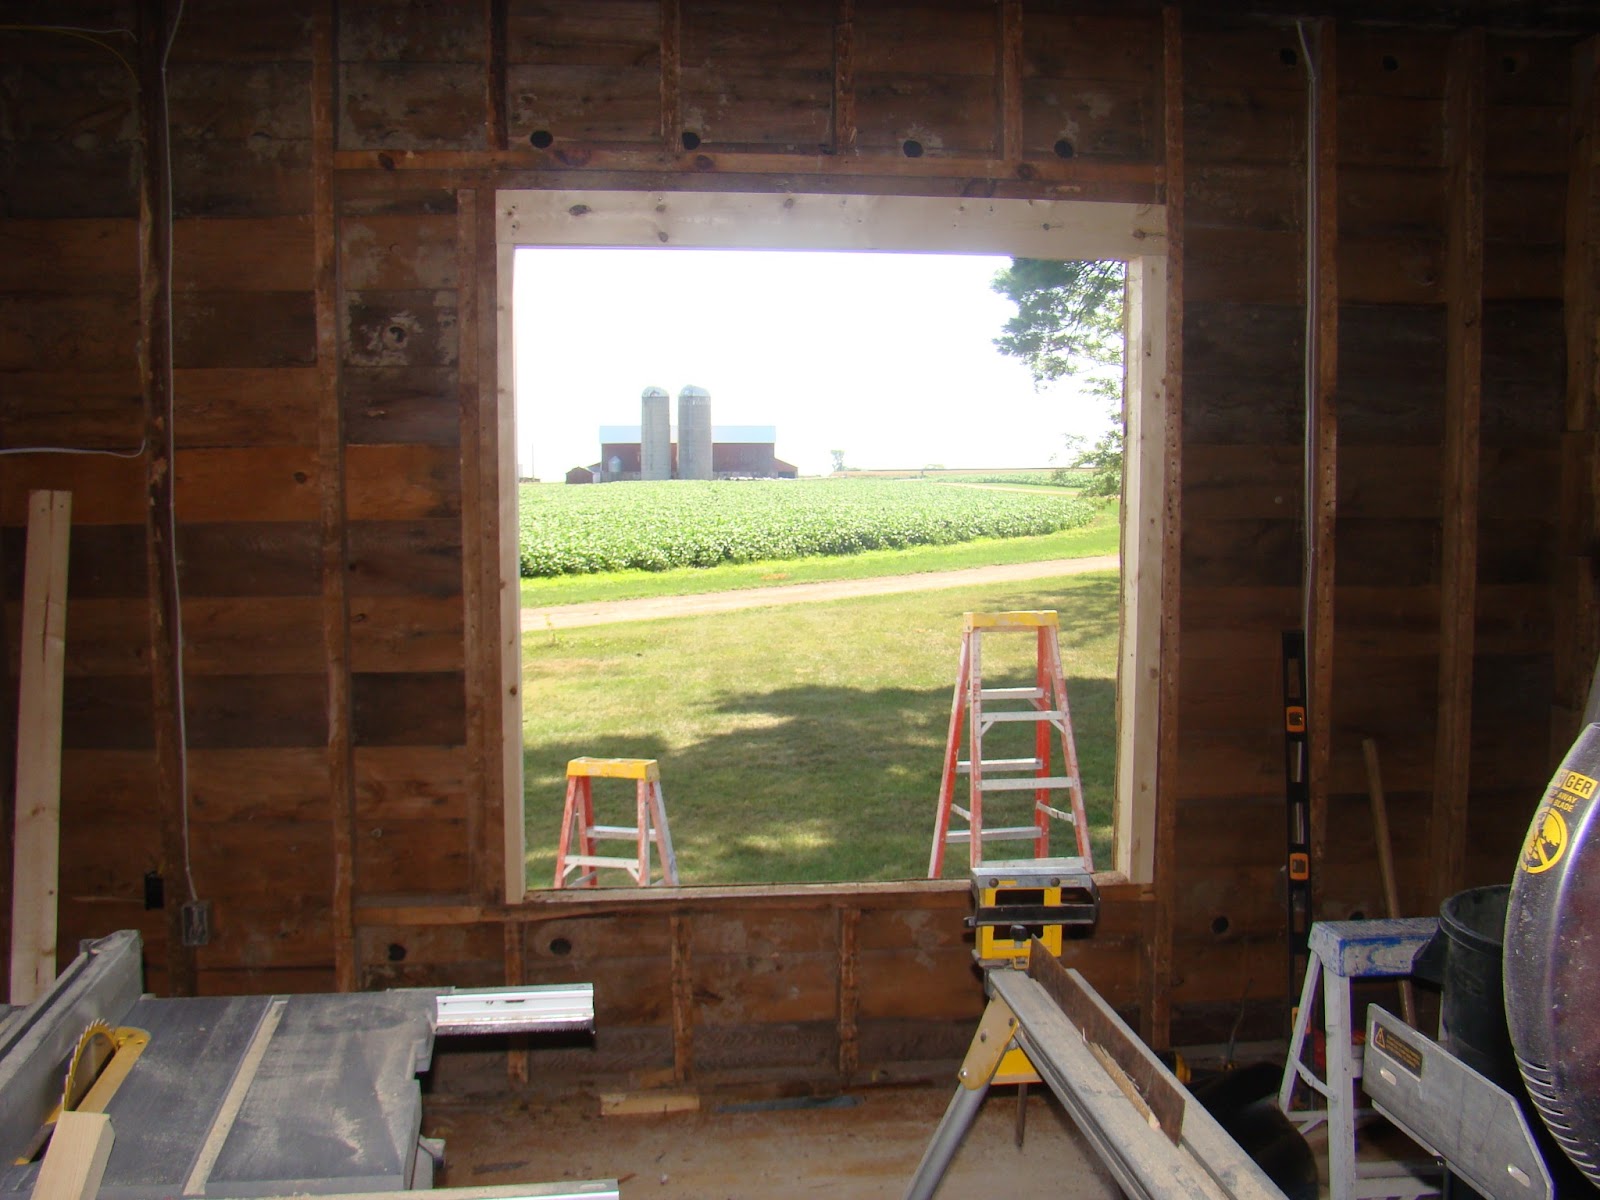
Another window removed upstairs in the bathroom/laundry.  Also, Jay moved the opening over just a little bit so the window would be centered in the room.  I love this picture because you can see the silhouettes of the silos.

June 13, 2012 

Today we had Slaby's Insulation come in and install the spray foam in the bathroom upstairs. Personally, I think the price of this was high, but I'm hoping that it proves to me it was well worth the money spent!
Jay took these pictures so I can't really describe in detail what you are seeing.


This is Jay sawing off the over spray on the studs.  Thought we'd save a little money by doing it ourselves, but it surely wasn't worth the $50 we saved!

Jay with his great-grandfather Peter Peterson's hand saw.


June 16-18th 2012 

These last two pictures show where Jay had to lift the flooring up and patch in an area.


Only another week to go through and I'll be caught up.  Yay!